2370 Pond Vallee Drive, Oakland, MI Not Provided
- $4,499,000
- 6
- BD
- 11
- BA
- 16,733
- SqFt




- List Price
- $4,499,000
- Days on Market
- 52
- MLS#
- 20261039929
- Status
- ACTIVE
- Type
- Single Family Residential
- Bedrooms
- 6
- Bathrooms
- 11
- Full-baths
- 8
- Half-baths
- 3
- Living Area
- 16,733
Property Description
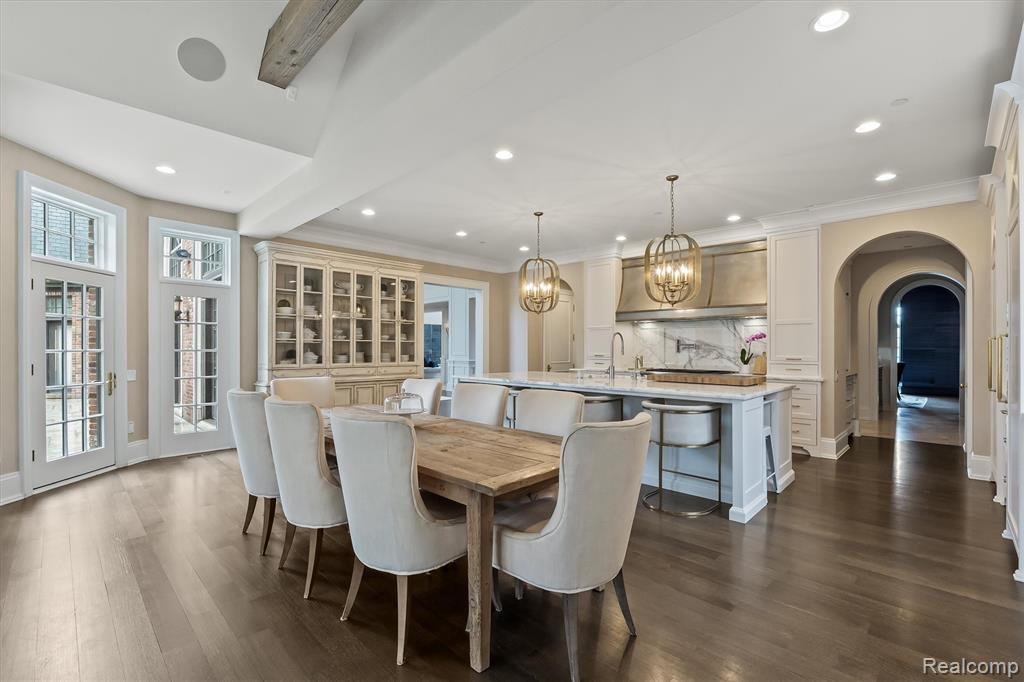
Nestled within the prestigious, gated community of Pond Vallee, this exquisite estate at 2370 Pond Vallee offers a unique blend of sophistication and warmth. Spanning over 3 meticulously manicured acres, this property redefines luxury living. As you step inside, you are welcomed by a grand two-story foyer adorned with exquisite craftsmanship, intricate trim work, and elegant marble floors. The expansive floor-to-ceiling windows invite natural light to dance through the open spaces, creating an inviting and airy atmosphere. Culinary enthusiasts will revel in the newly redesigned chef’s kitchen, featuring top-of-the-line appliances, a custom vent hood, and a built-in paneled refrigerator/freezer. The oversized walk-in pantry and adjacent entertaining area, complete with vaulted ceilings and rustic wood beams, offer both functionality and charm, leading to a covered loggia and a terrace ideal for alfresco dining. The luxurious first-floor primary suite ensures a private retreat, while five additional hotel-style suites on the second floor provide comfort and convenience for family and guests alike. Elegant living spaces are complemented by an award-winning library and a formal dining area that epitomize fine living. The resort-style pool, complemented by cabana seating and easy access to full bathroom, creates a perfect oasis for relaxation and entertainment. For leisure and play, the finished walk-out lower level is an entertainer's dream, featuring a state-of-the-art movie theater, sports court, a full kitchen, a second bar, and a one-of-a-kind walk-in wine cellar. Additional amenities include an elevator, heated flooring throughout, a whole-house generator, a sophisticated sound system, a security system, and a four-car attached garage with a lift. This unparalleled property combines exquisite design and modern features with the comfort of a cozy home. Don’t miss the opportunity to experience the luxury that awaits—schedule your private tour today!
/u.realgeeks.media/susiemohlman/SusieYourHOMEGirl2.png)
Additional Information
- Taxes
- $32,753
- HOA Fee
- 4000
- HOA Frequency
- Annually
- Acres
- 3.12
- Appliances
- Built-In Gas Oven, Dishwasher, Dryer, Freezer, Disposal, Oven, Range, Refrigerator, Washer
- Basement
- Walk-Out Access
- Fireplace
- Yes
- Garage
- Yes
- Heating
- Forced Air, Hot Water
- Roofing
- Asphalt
- School District
- Rochester
- Stories
- 2
- Style
- Colonial
- Water
- Well
Mortgage Calculator
Listing courtesy of Listing Agent: Kyle T Matta from Listing Office: @properties Christie's Int'l R E Rochester.
© 2026 Southwestern Michigan Regional Information Center, LLC. All rights reserved. Information deemed reliable but not guaranteed. The properties on this website come in part from the Broker Reciprocity Program of the Member MLSs of the Southwestern Michigan Regional Information Center. Data last updated .