4326 Gratiot Avenue, Port Huron, MI 48060
- $3,500,000
- 5
- BD
- 6
- BA







- List Price
- $3,500,000
- Days on Market
- 84
- MLS#
- 50206270
- Status
- ACTIVE
- Type
- Single Family Residential
- Bedrooms
- 5
- Bathrooms
- 6
- Full-baths
- 6
Property Description
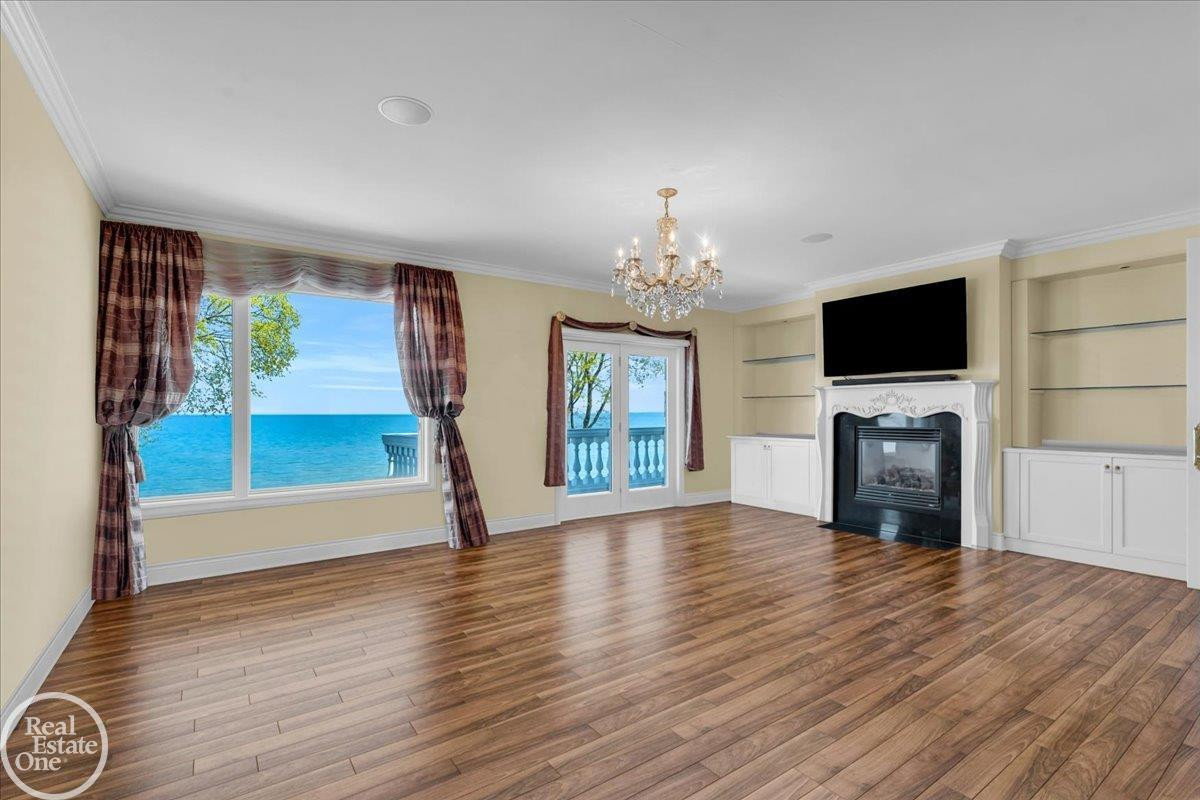
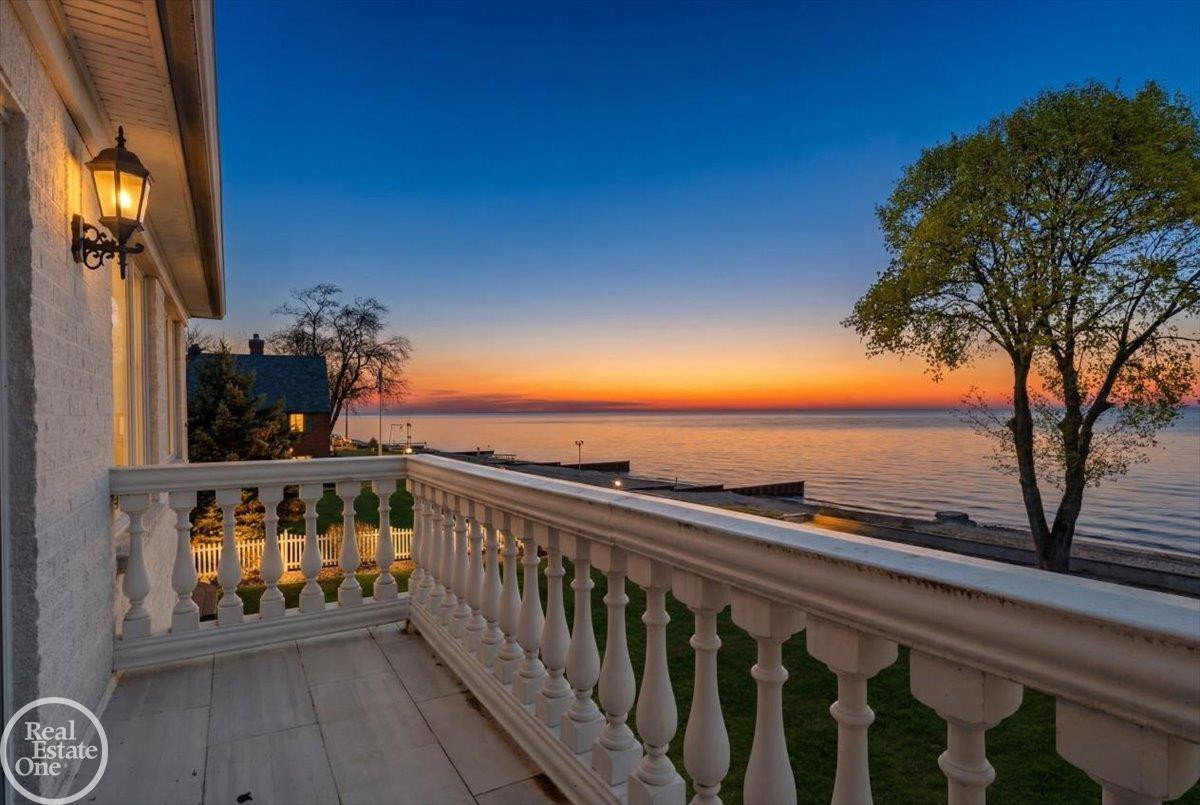
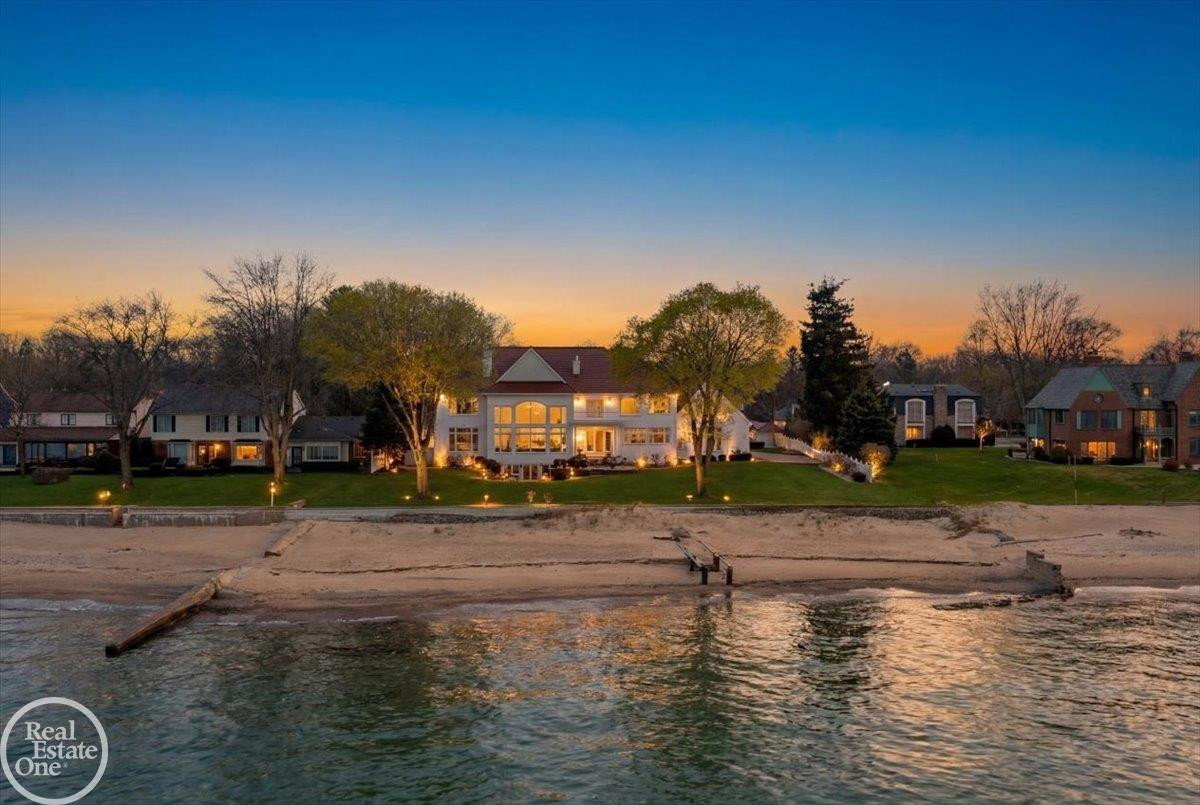
Welcome to an unparalleled lakefront estate offering 150 feet of breathtaking water frontage and over 6,500 sq ft of pure luxury living. Rebuilt from the foundation up in 2005, this magnificent 5-bedroom, 6 full & 1 half bath masterpiece was crafted with only the finest custom materials and unwavering attention to detail. From the moment you arrive, the gated entry, brick paver driveway, and generational baked clay roof signal that something truly extraordinary awaits. Step inside to a breathtaking dual staircase that sets the tone for the grandeur found throughout. Water views greet you from every room, with most windows soaring floor-to-ceiling. The main floor is finished in rich porcelain tile and designed for both everyday living and grand-scale entertaining. The chef's kitchen features a massive center island with secondary sink, gas cooktop, SubZero refrigerator, double oven, warming drawer, walk-in pantry, and custom cabinetry throughout. A two-way fireplace is shared with the living room. The formal dining room includes an adjacent wet bar with beverage cooler, separate ice maker, and glass sink. A second living room with a natural fireplace overlooks the water. The main floor also offers an office/library with French doors, a bedroom with private bath and sitting area, main floor laundry, and a stunning powder room. All bedrooms are generously sized with private en-suite baths and custom built-in closets. The primary suite is extraordinary, featuring a gas fireplace, sitting area, walkout tiled balcony with lake views, his & hers WICs with built-ins and laundry, and an attached private office. The spa-worthy primary bath showcases a Jacuzzi tub, tiled shower, his & hers sinks, and bidet toilet. The finished walkout basement adds 3,500 sq ft featuring a full second kitchen, bar, fireplace, home theater, workout room, living room, dining room, full bath, and two storage rooms, ideal for guests or multi-generational living. Laundry on all three levels. Outside, the inground pool with diving board and slide is surrounded by brick paver decking. The full cabana pool house includes his & hers changing rooms, a full bath with shower, and kitchen area. The 150 ft of lake frontage and professionally landscaped grounds reflect the prestige of this one-of-a-kind estate. Car enthusiasts and collectors will appreciate the heated attached 3-car garage PLUS an additional detached 3-car garage, offering incredible space for vehicles, watercraft, and storage. A whole house generator, 3-zone heating & cooling, multiple furnaces, and multiple water heaters ensuring year-round comfort and efficiency. A true once-in-a-generation lakefront masterpiece!
/u.realgeeks.media/susiemohlman/SusieYourHOMEGirl2.png)
Additional Information
- Acres
- 1.58
- Appliances
- Dryer, Microwave, Oven, Range, Refrigerator, Washer
- Association Fee Includes
- Water
- Body of Water
- Lake Huron
- Fireplace
- Yes
- Garage
- Yes
- Heating
- Forced Air
- Pool
- Yes
- School District
- Port Huron
- Sewer
- Public Sewer
- Waterfront
- Yes
Mortgage Calculator
Listing courtesy of Listing Agent: Mark Ellis from Listing Office: Real Estate One Port Huron.
© 2026 Southwestern Michigan Regional Information Center, LLC. All rights reserved. Information deemed reliable but not guaranteed. The properties on this website come in part from the Broker Reciprocity Program of the Member MLSs of the Southwestern Michigan Regional Information Center. Data last updated .